
YOUR LOCAL TEAM IN OAKVILLE AND GTA.
Your custom home.
Designed around you.
Architectural Design & Project Management
Bring your vision to life with thoughtful design, permit coordination and hands-on guidance through construction.
From your first ideas to the details on site.
Thoughtful Architectural Design
Practical Construction Knowledge
Serving Oakville And West GTA
THE BAROQUE APPROACH
Designers with real construction experience.
A custom home should reflect how you live. We connect creative design with the practical decisions that shape your budget, your approvals and your build.
01
Architectural Design
A home shaped around your property, your priorities and the way you want to live.
Custom layouts and exterior design
Zoning and site considerations
Permit drawings and application support
Engineering and consultant coordination
02
Project Management
A clear connection between what is planned and what happens on site, on behalf of the owner.
Budget planning and cost monitoring
Tender review and trade coordination
Construction scheduling and site visits
Progress updates and decision support
Choose design, project management, or both. We tailor the scope to your project.
SELECTED RESIDENTIAL WORK
Different visions.
The same attention to detail.
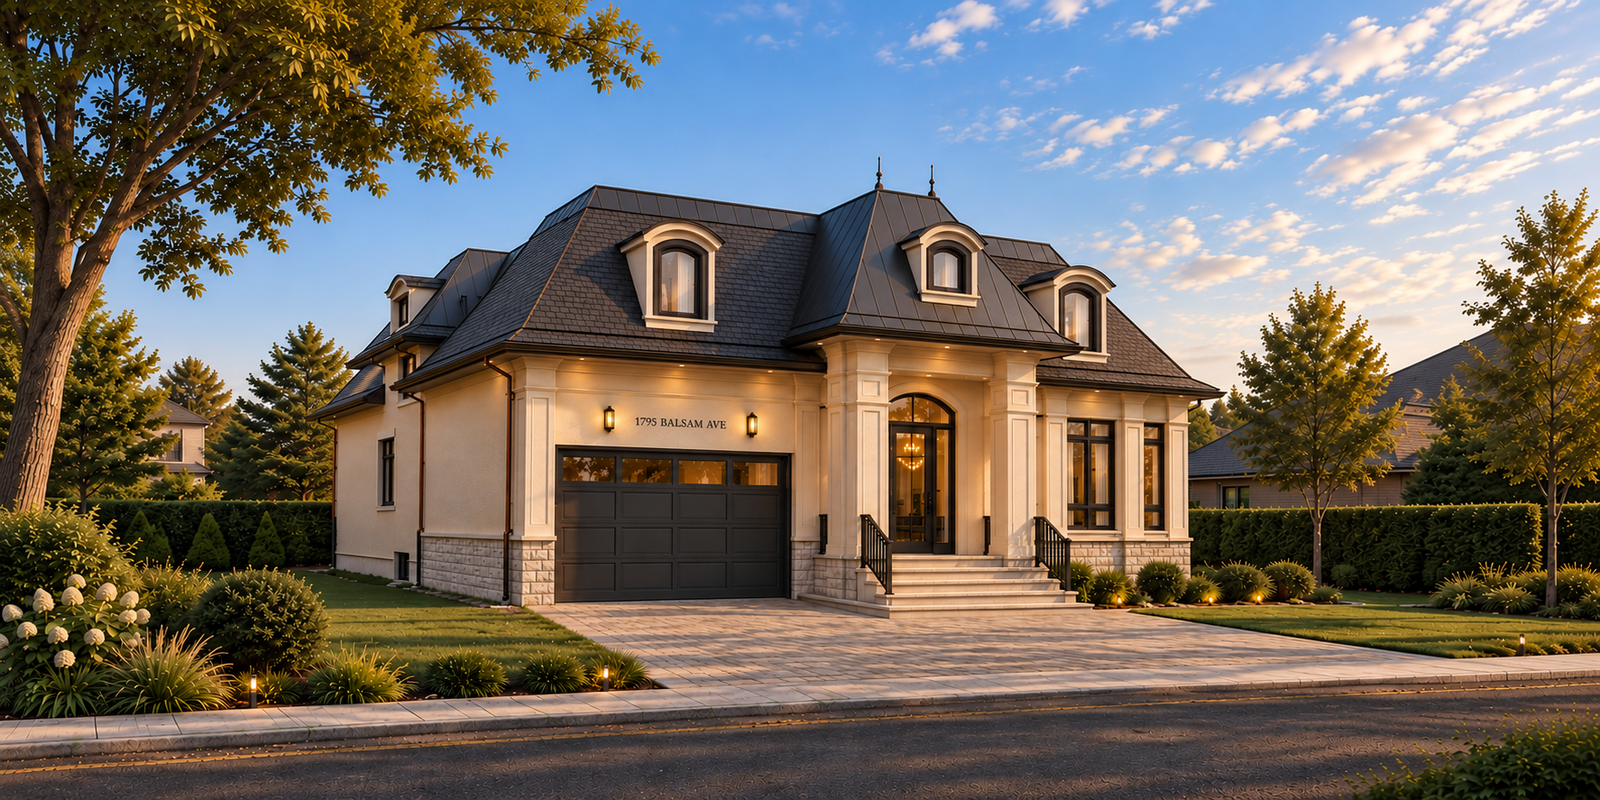
Balsam Residence
Classic character. Considered details.
Mississauga, Ontario
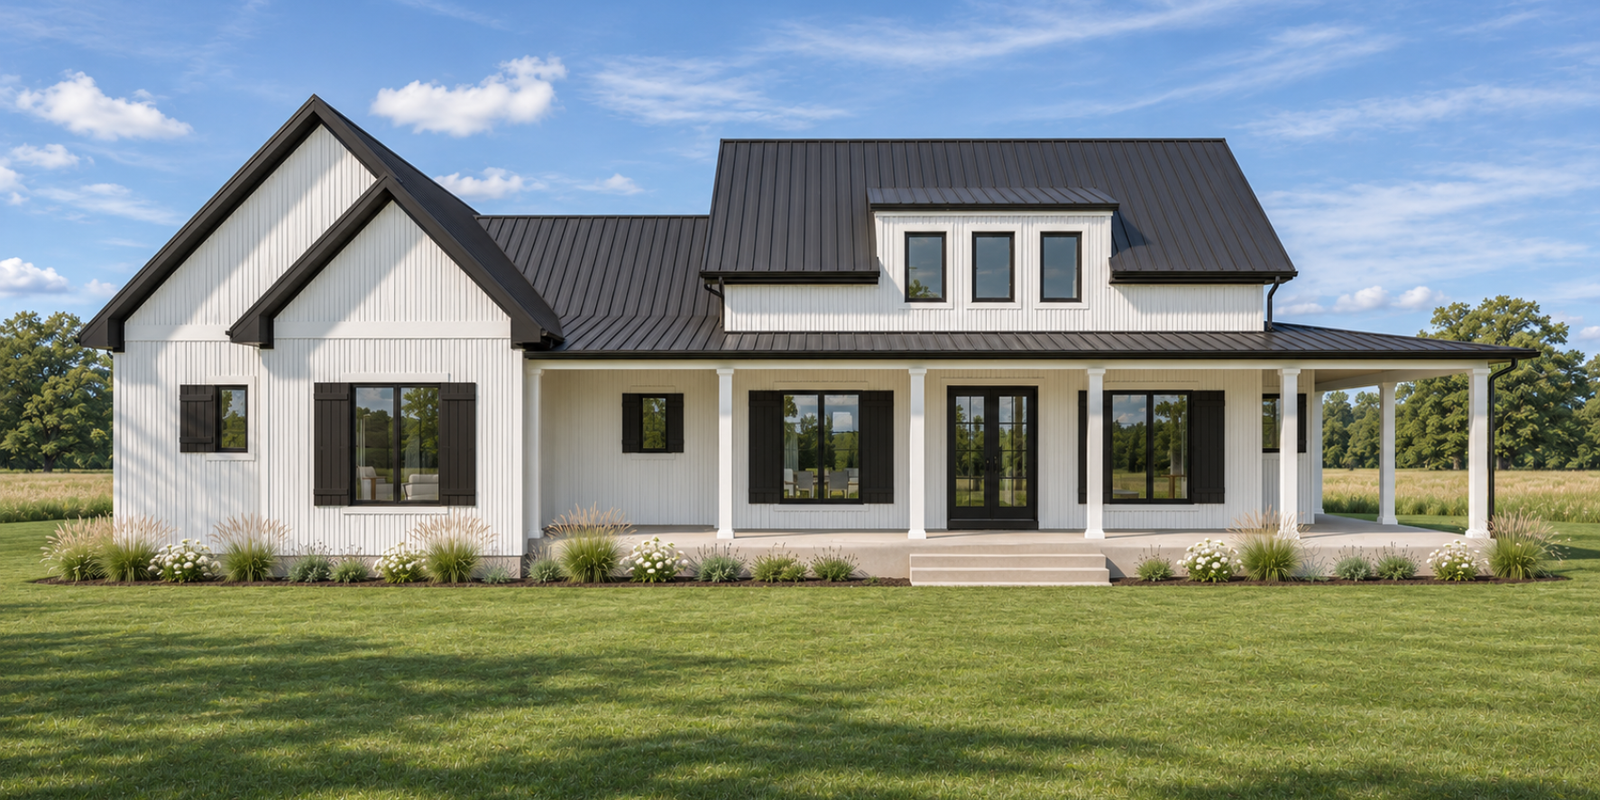
Glengarry Residence
A country home, connected to its setting.
Glengarry, Ontario
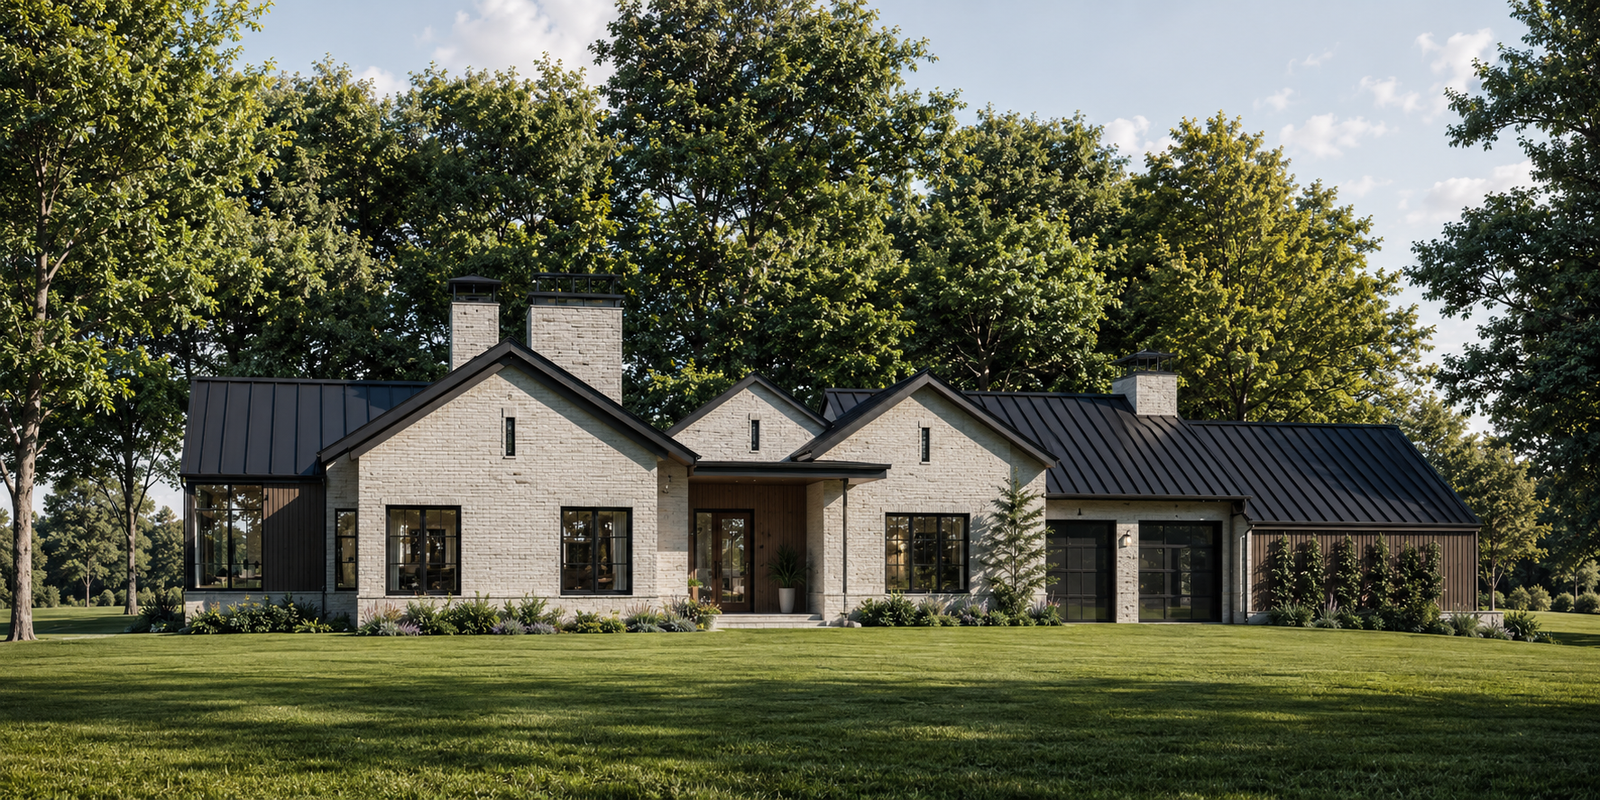
Goad Residence
Modern lines. A quieter way of living.
Hudson, Quebec
FROM IDEA TO CONSTRUCTION
Your next steps, made clearer.
Whether you are exploring a Toronto property or ready to move forward, we help you understand what comes next.
Let’s understand your vision.
We discuss your property, priorities, budget and the kind of home you want to create.
Give your ideas a clear direction.
We develop the design and coordinate the drawings and consultants needed for your permit submission.
Move forward with a plan.
We help you compare trade proposals, organize the construction schedule and prepare for the work ahead.
Keep the details connected.
With project management, we coordinate trades, monitor progress and help you make informed decisions on site.
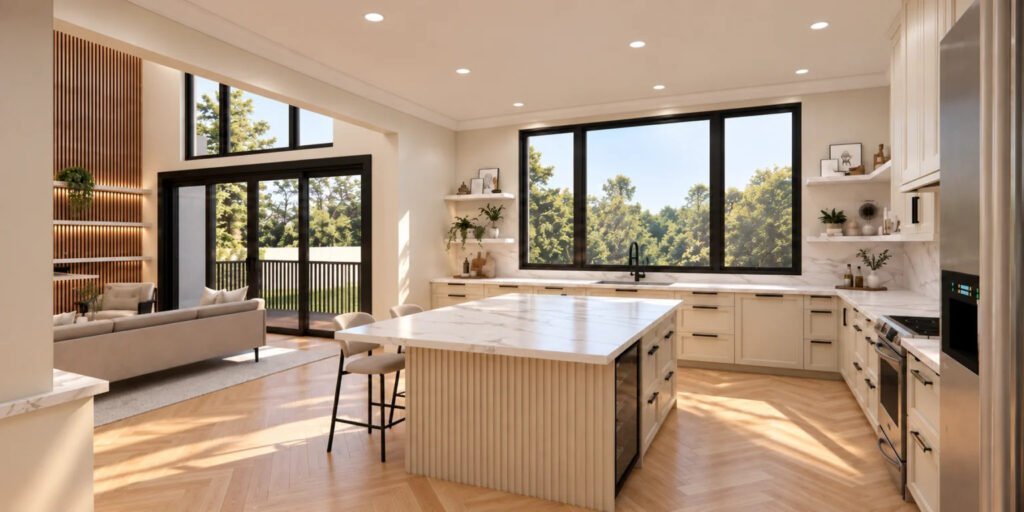
THOUGHT THROUGH, INSIDE AND OUT
Good design considers how you’ll live.
And how it gets built.
We bring drawings, consultants and construction decisions together, helping you move forward with a home that feels personal and a plan that makes sense.
A FEW THINGS YOU MAY BE WONDERING
Before we
get started.
Can I hire you for design only?
Yes. We can provide architectural design and permit coordination as a standalone service. If you also need support during construction, we can discuss a separate project management scope.
Do I need to own a property before we speak?
No. If you are considering a property in Toronto, we can discuss your goals and the information needed to assess whether the lot is suitable for your proposed home. A detailed feasibility or zoning review can be included in a proposal.
Can you help with the building permit process?
Yes. We prepare architectural drawings, coordinate the required consultants and support the permit application process. Required studies, engineering and other consultant services depend on the property and the agreed scope. Municipal reviews and approval timelines vary.
What does project management include?
Depending on the agreed scope, our services can include budgeting, scheduling, tender review, trade and consultant coordination, site visits and progress updates. We define our responsibilities in your proposal before work begins.
How much will the design and management services cost?
Fees depend on your property, the size and complexity of your home, required approvals and the level of construction support you need. After learning about your project, we prepare a proposal outlining the scope, deliverables and fees.
LET’S MAKE A START
Your home starts with a conversation.
Tell us a little about your Toronto custom home. We’ll follow up to discuss your ideas, the support you need and the next steps.
WHAT HAPPENS NEXT
We review your project details.
We connect to understand your goals.
We outline a proposed scope and fees.
Tell us about your project.
A few details are all we need to get started.
Fields marked * are required.
YOUR LOCAL TEAM IN OAKVILLE AND GTA.
Your custom home.
Designed around you.
Architectural Design & Project Management
Bring your vision to life with thoughtful design, permit coordination and hands-on guidance through construction.
From your first ideas to the details on site.
Thoughtful Architectural Design
Practical Construction Knowledge
Serving Oakville and West GTA
THE BAROQUE APPROACH
Designers with real construction experience.
A custom home should reflect how you live. We connect creative design with the practical decisions that shape your budget, your approvals and your build.
01
Architectural Design
A home shaped around your property, your priorities and the way you want to live.
Custom layouts and exterior design
Zoning and site considerations
Permit drawings and application support
Engineering and consultant coordination
02
Project Management
A clear connection between what is planned and what happens on site, on behalf of the owner.
Budget planning and cost monitoring
Tender review and trade coordination
Construction scheduling and site visits
Progress updates and decision support
Choose design, project management, or both. We tailor the scope to your project.
SELECTED RESIDENTIAL WORK
Different visions.
The same attention to detail.
Balsam Residence
Classic character. Considered details.
Mississauga, Ontario
Glengarry Residence
A country home, connected to its setting.
Glengarry, Ontario
Goad Residence
Modern lines. A quieter way of living.
Hudson, Quebec
FROM IDEA TO CONSTRUCTION
Your next steps, made clearer.
Whether you are exploring a Toronto property or ready to move forward, we help you understand what comes next.
Let’s understand your vision.
We discuss your property, priorities, budget and the kind of home you want to create.
Give your ideas a clear direction.
We develop the design and coordinate the drawings and consultants needed for your permit submission.
Move forward with a plan.
We help you compare trade proposals, organize the construction schedule and prepare for the work ahead.
Keep the details connected.
With project management, we coordinate trades, monitor progress and help you make informed decisions on site.
THOUGHT THROUGH, INSIDE AND OUT
Good design considers how you’ll live.
And how it gets built.
We bring drawings, consultants and construction decisions together, helping you move forward with a home that feels personal and a plan that makes sense.
A FEW THINGS YOU MAY BE WONDERING
Before we
get started.
Can I hire you for design only?
Yes. We can provide architectural design and permit coordination as a standalone service. If you also need support during construction, we can discuss a separate project management scope.
Do I need to own a property before we speak?
No. If you are considering a property in Toronto, we can discuss your goals and the information needed to assess whether the lot is suitable for your proposed home. A detailed feasibility or zoning review can be included in a proposal.
Can you help with the building permit process?
Yes. We prepare architectural drawings, coordinate the required consultants and support the permit application process. Required studies, engineering and other consultant services depend on the property and the agreed scope. Municipal reviews and approval timelines vary.
What does project management include?
Depending on the agreed scope, our services can include budgeting, scheduling, tender review, trade and consultant coordination, site visits and progress updates. We define our responsibilities in your proposal before work begins.
How much will the design and management services cost?
Fees depend on your property, the size and complexity of your home, required approvals and the level of construction support you need. After learning about your project, we prepare a proposal outlining the scope, deliverables and fees.
LET’S MAKE A START
Your home starts with a conversation.
Tell us a little about your Toronto custom home. We’ll follow up to discuss your ideas, the support you need and the next steps.
WHAT HAPPENS NEXT
We review your project details.
We connect to understand your goals.
We outline a proposed scope and fees.
Tell us about your project.
A few details are all we need to get started.
Fields marked * are required.
- Your details are used to respond to your enquiry.