Led by Argemiro “Neto”, a BCIN designer, Baroque connects experience preparing permit drawings with practical construction knowledge. We consider the layout, building requirements and the questions a builder will need answered.
Neto developed much of his building-code knowledge through permit drawing work at Hunt Design and its Part 3 division, 4 Architecture Inc. His work included strip malls, banks, multi-storey offices and mid-rise residential projects. At Baroque, we pair that drawing experience with the practical view gained on site.
Have the existing conditions been confirmed?
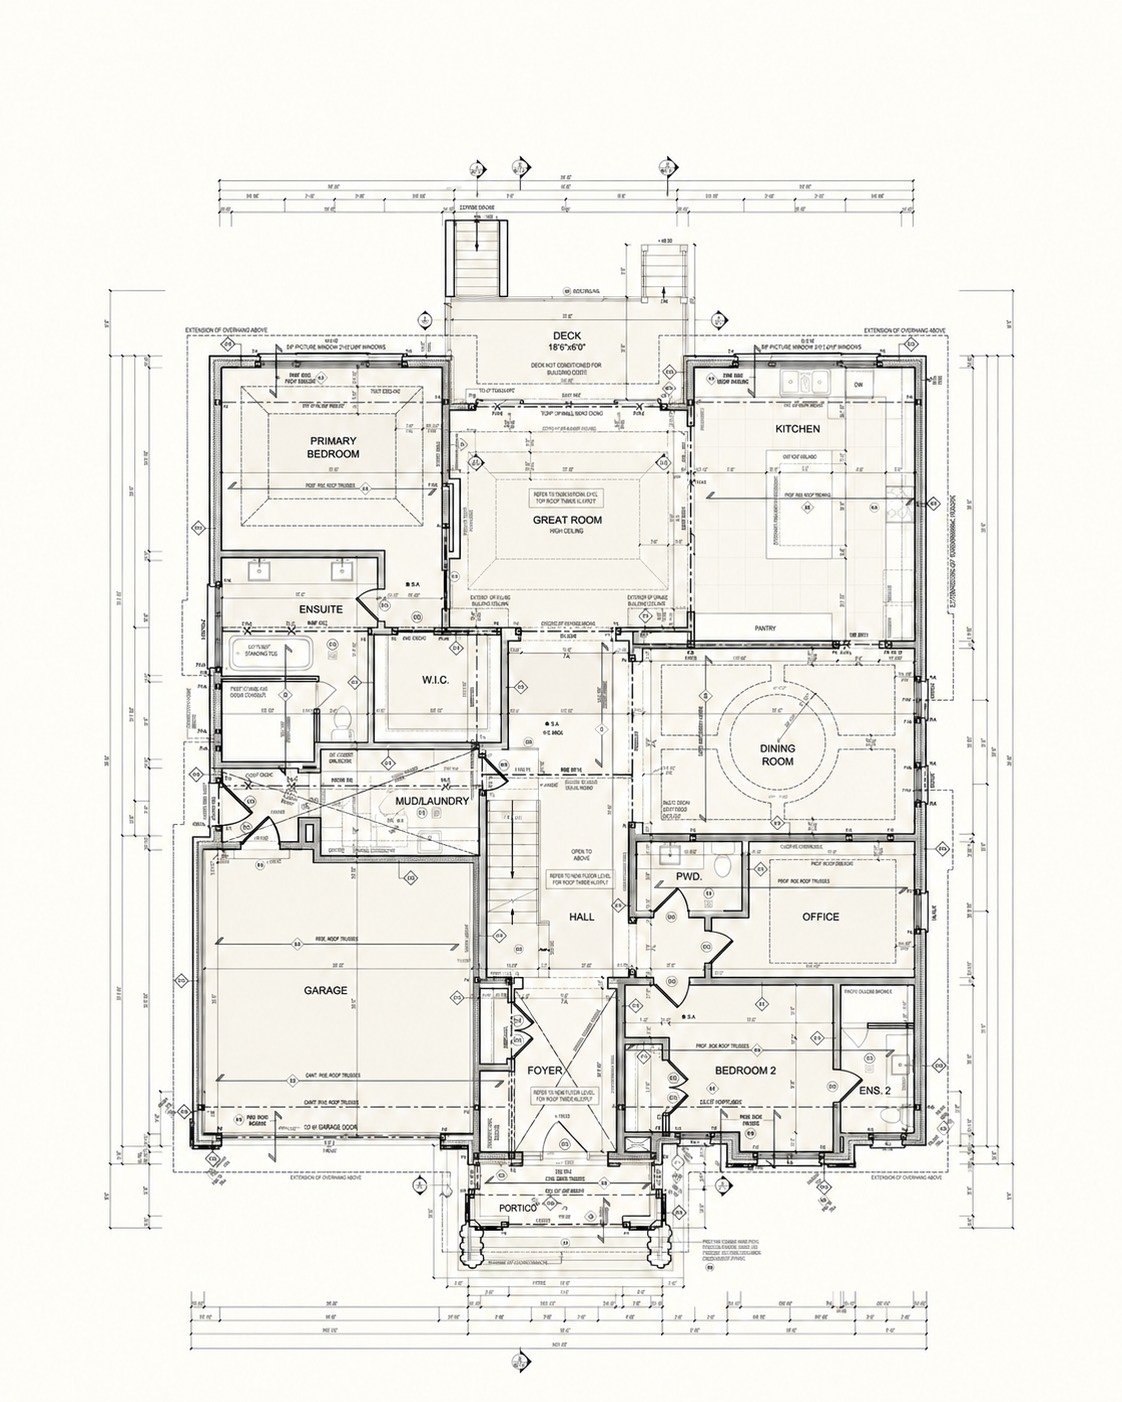
Where do architectural and structural details meet?
What will the builder need to understand and price the work?
How we develop your project
Resolve The Design.
Explain The Work.
Your proposal identifies the drawings, visualizations, permit support and consultant coordination needed for your project.
01
Read the property before drawing
Review the survey, site constraints and existing information. For additions and conversions, confirm the measurements and as-built information the proposed work needs.
02
Develop the design decisions
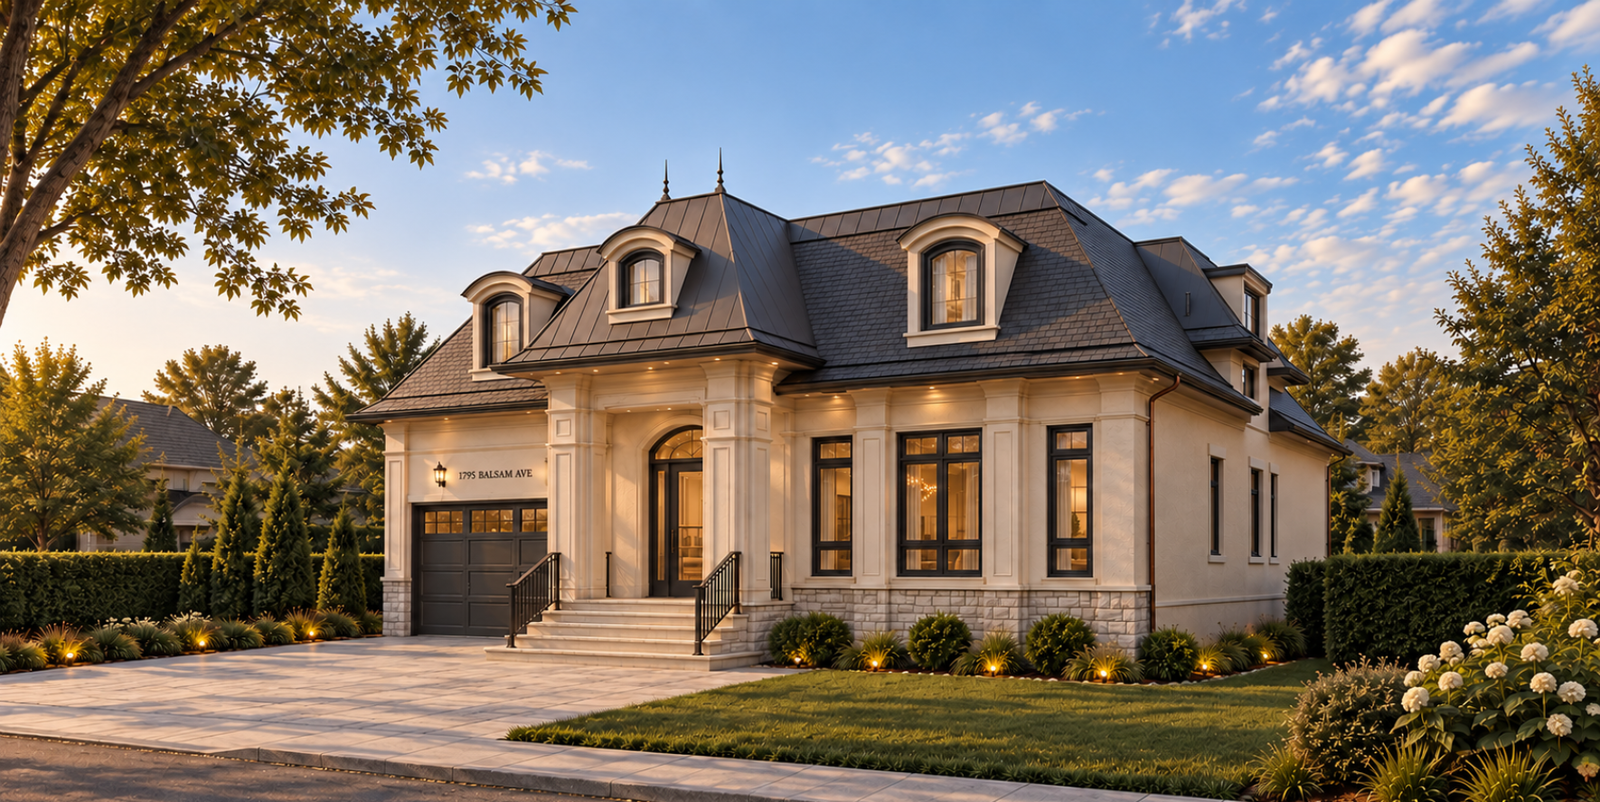
Refine layouts, elevations and form with plans and renderings. Work through how spaces connect, how new and existing work meet, and where consultant input is needed.
03
Coordinate the drawing information
Prepare the agreed architectural package and coordinate its interfaces with structural and other consultant information. Bring the relevant input into the design before issuing the package.
04
Support the permit review
Prepare architectural application information and respond to municipal review comments within the agreed scope. Required consultants and approval steps depend on the project and municipality.
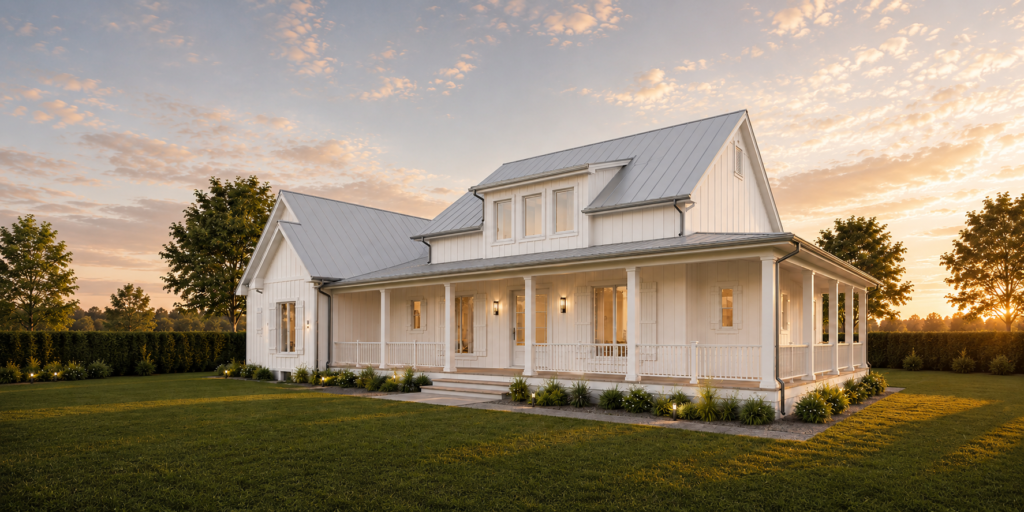
Country Road Residence · Glengarry, ON
Interior design
Where The Layout
Meets The Details.
Interior design can be included within the architectural scope. We consider the selections alongside the openings, clearances and architectural details around them.
Can you work with my builder or existing consultants?
Yes. Share the team and information already in place. We define the architectural deliverables and coordination responsibilities so your builder and consultants understand the information Baroque will provide.
How are engineering and other consultants handled?
We identify the specialist input the project needs, who will retain each consultant and the coordination included in our work. Your proposal sets out included services and any separate appointments.
Let's discuss your design brief
Discuss The Drawings
Your Project Needs.
Send Neto the property address, any available survey or drawings, and a short brief. We can identify the architectural work and consultant input needed for a proposal.